
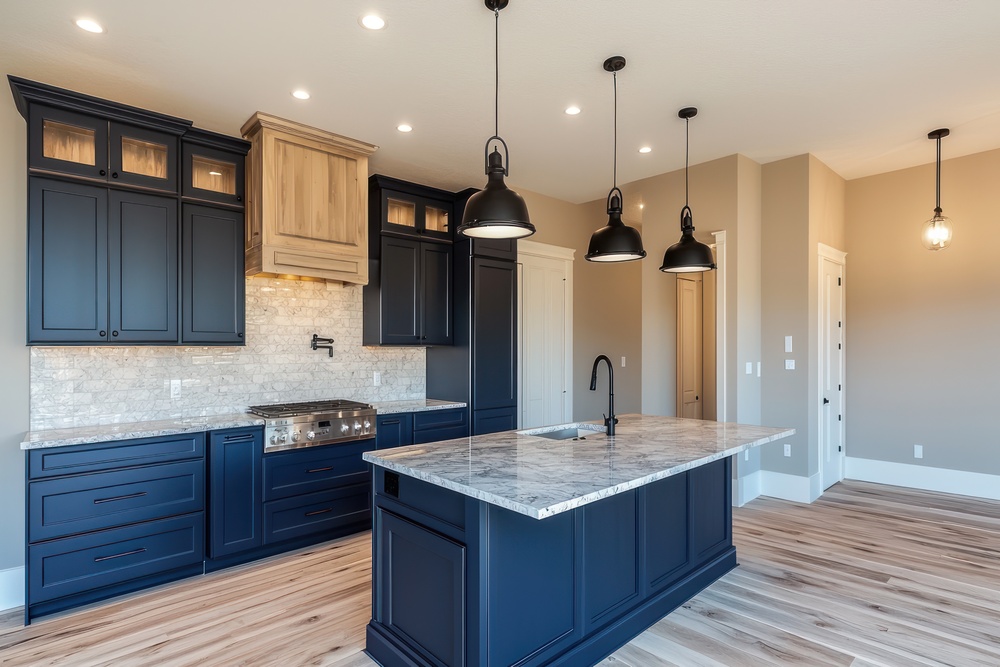

There’s a particular kind of irritation that comes from a kitchen too small for the people in it. You turn around and somebody’s right there. The counter you meant to use has a grocery bag on it. Rolling out dough in roughly eight inches of free space is an experience best avoided. The thing is, you can make the room feel considerably larger without touching the framing, and for a tiny fraction of what a remodel runs.
Light It Up
A dark kitchen will always feel like a small kitchen. Shadow collects in the corners and the walls seem closer than they are. Daylight first: if you’ve got heavy curtains over the window above the sink, that’s probably costing you more than you think. Something sheer solves it without putting you on display. After that, add what the sun doesn’t cover. Under-cabinet lighting makes an enormous difference on a work surface, more than almost anything else on this list. And whatever dim bulb is over your sink, replace it.
Go Light and Bright on Surfaces
Color is quietly doing a lot. Light walls and light surfaces reflect, and your eye interprets reflected light as distance. Soft whites work, warm creams work, a pale gray works. Deep colors absorb instead, which is lovely in a dining room and not great in a kitchen that’s already short on space. Keep them to one wall if you want them.
Counters count toward this too. A single light surface running uninterrupted keeps the room from looking carved up. Honestly, the only way to judge a color is to stand in front of a full slab, which is what the Bedrock Quartz countertop showroom in Sandy is good for. A chip the size of a playing card won’t tell you how bright quartz reads across eight feet of counter.
Clear the Clutter Off the Counters
A cluttered kitchen counter immediately gives the impression that the kitchen is smaller than it really is. Blender, mail, and two cups. A vitamin bottle, and a cord that goes to an appliance no one can figure out. Each object occupies space. And it naturally draws your attention as you walk past it. Most of it can go into a cabinet. The things that stay out are the things that get used regularly, and there are fewer of those than you think. An empty counter gives the illusion of extra space.
Use Your Vertical Space
The space beyond eye-level in most kitchens goes entirely unused. The high shelf would be ideal for storing the stock pot and the platters needed for Thanksgiving day. Mug holders may be attached on hooks under the shelf. Cupboards extending to the ceiling draw your gaze upward.
Read More: Pergola Placement: Where It Makes the Biggest Difference in a Denver Backyard
They create the illusion of a higher ceiling as your eyes reach it. When you stop twelve inches short, it only makes people notice the edge of the room more.
Pick Reflective Finishes
Gloss throws light back and suggests depth. A shiny backsplash does this. So does a polished countertop, or a mirror on some awkward short wall. Glass cabinet fronts let your eye pass through rather than stop flat against a door. Two or three of those, though. Any more and the room gets noisy, and noisy is not the feeling you were after.
Conclusion
A tight kitchen isn’t necessarily a construction problem. Usually it’s a light problem, a color problem, and a clutter problem wearing a disguise. Fix those three and the space starts behaving like a bigger room. And this is all you wanted in the first place.
Read More: 10 Essential Tips for Choosing the Right Garden Pipe
